
Where to Place Emergency Exit Signage?
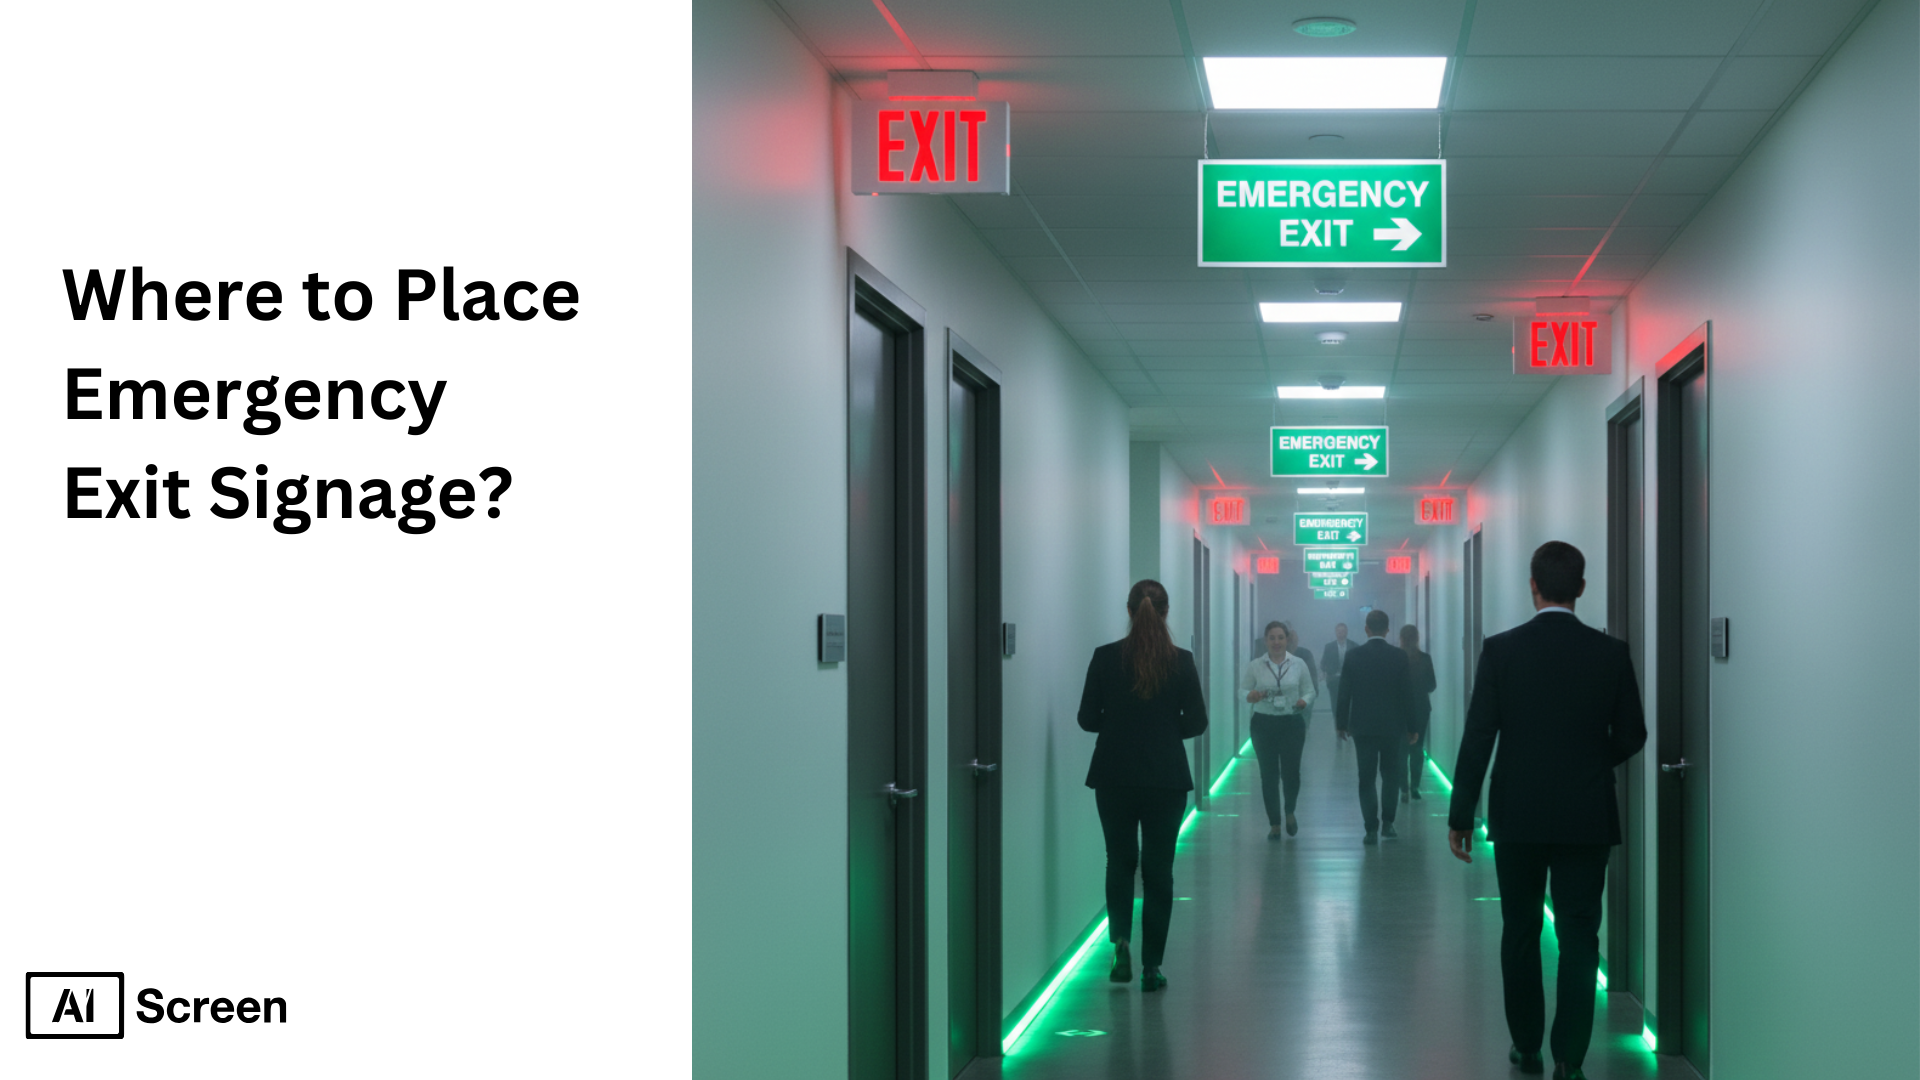
Emergency exit signage placement is vital for ensuring life safety and meeting strict regulations. NFPA and OSHA require signs to be clearly visible, continuously illuminated, and mounted between 2 to 2.7 meters above the floor, often directly over exit doors or along escape routes to provide clear guidance during emergencies. Adding directional signs with arrows where exits aren’t immediately visible is crucial for safe evacuation.
This article breaks down where to place emergency exit signage following national codes and best practices. Want to know about the right mounting height, illumination standards, or how to ensure signs remain visible during power outages? We cover all this and more, so your exit routes, stairwells, and doors are clearly marked for quick, safe evacuation by all building occupants.
Driving those screens is the job of ordinary digital signage software, the same kind of CMS that schedules lobby menus or campus announcements. AIScreen is built for exactly this supplementary role: it composes the dynamic wayfinding from one dashboard, pushes CAP-style emergency alerts to every screen the instant an incident is declared, schedules and remotely updates directional content across every location, and uses edge-AI audience sensing to adjust messaging in real time.
What Are NFPA Emergency Exit Sign Rules?
Under NFPA 101 (Life Safety Code), emergency exit signage must be clearly visible with letters at least 6 inches tall and bold enough for legibility, ensuring occupants can quickly identify exit routes.
The signs must be continuously illuminated with at least 5 foot-candles of light, often through internal LED lighting or external sources, and have a backup power supply to remain visible during power failures.
For example, exit signs are typically mounted 2 to 2.7 meters above the floor, placed above doors, in corridors, stairwells, and at all exit access points for maximum visibility.
In addition, NFPA requires directional signs with arrows when exit paths are not immediately obvious, with no obstruction by decorations or equipment to ensure clear guidance. The placement must guarantee that no point along the exit route is more than 30 meters (100 feet) away from a visible exit sign.
These standards align with OSHA’s requirements, emphasizing proper installation, continuous illumination, and regular maintenance to support safe evacuation and meet fire safety and building code regulations.
Where Should Emergency Exit Lighting Be Installed?
Emergency lighting must be installed in key areas of commercial buildings to ensure occupant safety, especially during power failures.
According to NFPA 101 Life Safety Code, emergency lights are required in corridors, stairwells, exit access routes, assembly areas, and near exit doors to provide a minimum illumination level of one foot-candle for at least 90 minutes.
This lighting guarantees that exit routes remain visible, helping guide building occupants safely even when normal lighting fails.
For example, high-occupancy spaces such as auditoriums or conference rooms must have clearly lit escape paths, while emergency lighting facilities near main exterior exit doors and exit discharge points ensure quick evacuation.
Backup power is mandatory to keep emergency lights fully operational during outages, meeting code requirements and supporting life safety by making exit paths continuously obvious and readily apparent to everyone in the building.


Which Buildings Need Emergency Exit Lighting?
Emergency lighting is required in a wide range of building types to ensure safe evacuation during emergencies.
According to NFPA 101, emergency lighting must be installed in office buildings, hospitals, schools, industrial sites, retail stores, hotels, warehouses, and multi-family residences, covering all essential exit routes and egress paths.
This includes corridors, stairwells, exit access corridors, assembly areas, and near exit doors, ensuring continuous illumination for safe exit during power outages or emergencies.
For instance, hospitals require emergency lighting not only in exits but also in critical care areas to maintain visibility at all times.
Multi-family residences with more than 12 units or several stories likewise must have emergency lighting to comply with safety standards.
These requirements align with occupancy classifications that dictate the level and type of lighting needed, helping to guide building occupants safely, maintain life safety, and comply with regulatory bodies like NFPA and OSHA.
Where Should Emergency Exit Signs Be Installed?
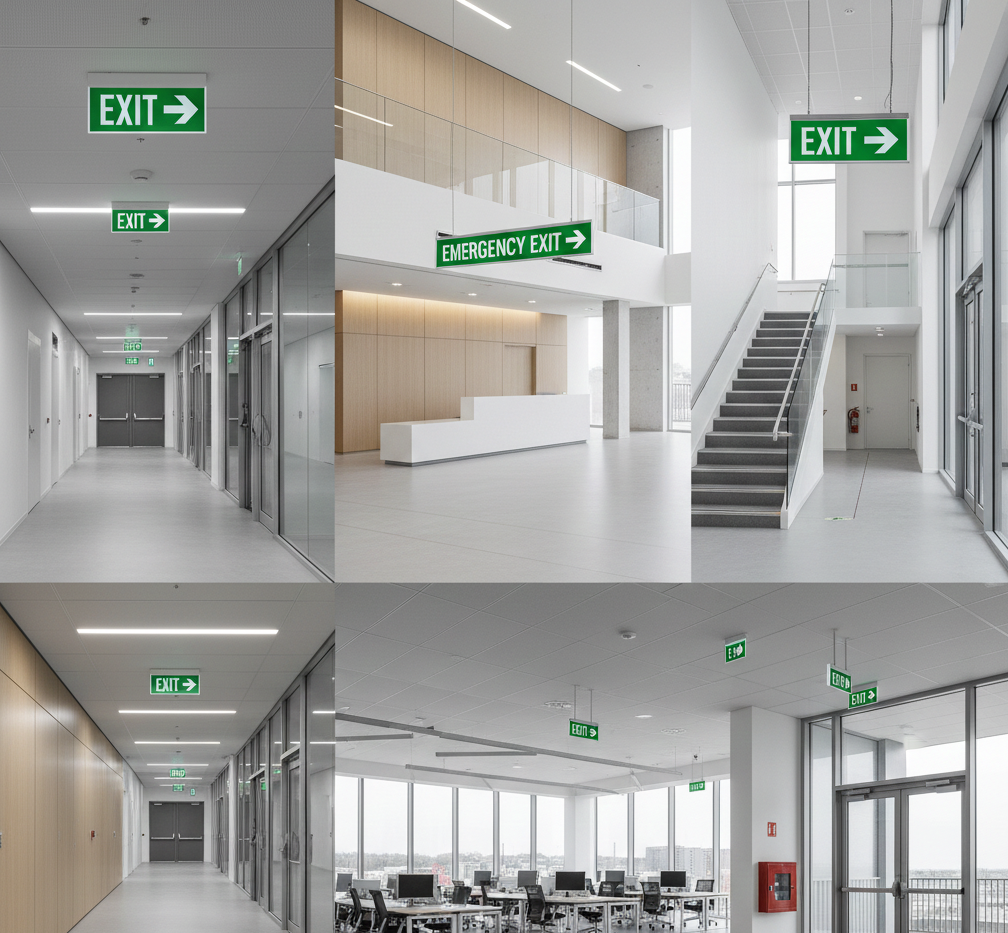
Fire exit signs must be placed strategically so people can instantly locate the safest way out during an emergency. In commercial buildings, the law requires that these signs clearly mark every exit path and remain visible under all conditions. When digital screens back up those static markers, digital signage security keeps the supplementary displays trustworthy. Here are the precise placement rules to follow:
Above Every Exit Door
A fire exit sign must be mounted directly above each exit door or immediately adjacent to it if ceiling height or architecture interferes. This helps ensure that anyone moving toward the exit can see it long before reaching the door.
Along Exit Access Routes
Install signs along every exit access corridor or pathway, guiding occupants from their starting point all the way to the final exit. These should be spaced so that another sign is always visible before the previous one becomes unclear.
In Hallways Where the Direction Changes
If a hallway turns, splits, or has an obstructed line of sight, place a directional fire exit sign at that point. These signs must feature a clear arrow showing the correct escape direction.
At Stairwells and Ramps
Stairwells, ramps, and elevated walkways must have illuminated fire exit signs at the entry point, as well as additional signs inside the stair enclosure to show the downward or upward direction of egress.
At Any Location Where an Exit Is Not Immediately Obvious
If the exit is hidden by corners, partitions, or architectural features, a fire exit sign with arrows must be installed to direct people clearly and continuously to the nearest safe exit.
Which Codes Regulate Emergency Exit Signs?
When it comes to emergency lighting and exit sign requirements, several key agencies and codes work together to ensure safety and compliance. These organizations set specific guidelines on where and how signs and lights should be installed, illuminated, and maintained. Their standards help protect building occupants, guide safe evacuation, and ensure businesses meet regulatory expectations.
Here are the main governing bodies and regulations:
- National Fire Protection Association (NFPA): Develops and updates the NFPA 101 Life Safety Code and NFPA 70 (National Electrical Code), setting standards for exit sign placement, illumination levels, power backup, and routine inspection to ensure continuous visibility and occupant safety in emergencies.
- Occupational Safety and Health Administration (OSHA): Enforces workplace safety regulations through standards like OSHA 1910.37, mandating clear, illuminated exit routes and regularly maintained emergency lighting in commercial buildings.
- International Building Code (IBC): Provides comprehensive guidelines on building construction, including emergency exit signage placement and lighting to ensure safe egress paths under multiple scenarios.
- International Fire Code (IFC): Focuses on fire prevention, requiring emergency lighting and exit signage that meet criteria for installation, illumination, and maintenance to aid evacuation during fires.
- Americans with Disabilities Act (ADA) Standards: Requires exit signs and lighting to be accessible to all occupants, including people with disabilities, enforcing visibility, legibility, and tactile requirements.
- Local Authorities Having Jurisdiction (AHJ): May impose additional requirements or stricter regulations tailored to regional building codes and safety inspections to ensure site-specific compliance.
Together, these agencies and codes form a regulatory framework ensuring that emergency exit signage and lighting are effective, reliable, and compliant, helping protect building occupants and reduce liability risks. Learn more about everything you need to know about meter board signage
Why Use Digital Emergency Exit Signage?

Digital signage is rapidly becoming the star tool for emergency communication in buildings because it’s so versatile and responsive, far surpassing static signs.
With real-time alerts, these dynamic displays can instantly switch from regular content to critical emergency messages, like evacuation routes or lockdown instructions, reducing confusion and panic in chaotic situations.
For example, in airports or malls, digital signage can automatically show updated evacuation maps when a fire alarm sounds, guiding people precisely and safely.
Thanks to integration with alarm systems and sensors, messages are updated remotely and instantly, adapting to conditions like blocked exits or power failures.
This level of automation and clarity means digital signage plays a vital role in enhancing building emergency systems for faster, safer evacuations and better overall life safety management.
How Does Digital Aid Emergency Exit Wayfinding?
Digital signage takes emergency preparedness and wayfinding to the next level by offering real-time, adaptive guidance that static signs can’t match.
For example, digital screens can show adaptive routes that change instantly based on hazards detected by fire alarms or building sensors, keeping evacuation paths safe and clear.
Animations display smooth evacuation flows, reducing panic and confusion by visually guiding occupants step-by-step.
Warning messages trigger immediately when alarms go off, broadcasting clear, concise instructions in multiple languages to accommodate diverse building occupants.
These dynamic systems enhance communication speed and clarity, directly contributing to faster, safer evacuations and improved life safety.
For buildings aiming to upgrade their emergency response, digital signage is a game-changer in emergency alerts and real-time wayfinding.
Why Secure Emergency Exit Wayfinding Screens?
The moment a screen sits inside an evacuation corridor it becomes part of the life-safety system, and that raises the stakes on the platform behind it. The exposure is the publishing layer: anyone who can push content could, in theory, display a route that contradicts the static signs.
This is where digital signage security does the real work for exit wayfinding, through encrypted device communication, role-based access so only vetted publishers touch life-safety screens, and audit logging that timestamps every schedule change for the same inspectors who review the static-sign test logs.
Locking the digital layer down this way keeps the supplementary wayfinding trustworthy under exactly the conditions (smoke, panic, power loss) when occupants depend on it most, and it keeps a tamper-evident record on each device so a bad change is caught fast.

How Does Construction Signage Reach Emergency Exit Signs?
Everything above assumes a finished, occupied building, but emergency exit signage is the last chapter of a story that opens on the active jobsite. Before the permanent EXIT fixtures go up, temporary signage, hazard markings, and code-driven postings decide whether workers can find a way out under fast-changing conditions, and the egress paths marked during the build often become the permanent routes the finished signs will protect.
The same compliance instinct that drives UL 924 exit-sign placement starts there, where OSHA and IBC requirements shift by phase and trade. Teams standardizing on code-aware static signage across their finished facilities will recognize the same logic applied earlier in the build cycle in our guide to construction site signage requirements.
How Can AIScreen Support Emergency Exit Signage?
Emergency exit signage plays a critical role in workplace and public safety by providing clear, visible directions to exits, corridors, stairwells, and evacuation routes. Proper placement, reliable illumination, and compliance with applicable safety codes help ensure people can respond quickly during fires, power failures, and other emergencies, while digital displays can reinforce these instructions with real-time alerts and updated wayfinding.
AIScreen is a leading digital signage provider that helps organizations strengthen emergency communication across multiple locations. With centralized content management, real-time updates, and flexible screen control, AIScreen can support emergency exit signage strategies by displaying evacuation instructions, urgent alerts, and location-specific safety messages when they are needed most.
Frequently Asked Questions
What is emergency exit signage and what purpose does it serve?
Emergency exit signage clearly marks escape routes and exit doors in buildings to guide occupants safely during emergencies. It reduces confusion and panic, helping people evacuate quickly and efficiently, potentially saving lives.
What information must be included on emergency exit signs?
Emergency exit signs must prominently display the word “EXIT” in large, legible letters: at least 6 inches tall with bold strokes, along with directional arrows when needed. They must be visible from up to 100 feet and designed to contrast sharply with their background for easy readability.
Why is emergency exit signage required by building and safety codes?
Building and safety codes like NFPA 101 and OSHA standards require emergency exit signage to ensure all occupants can easily find exits, even in low visibility or power outages. These codes protect public safety and help prevent injuries during fire or other emergencies.
Can emergency exit signage be customized to match interior design?
Yes! Emergency exit signage can be customized in style or finish to complement interior decor without compromising compliance or visibility, while the core safety features like size, color contrast, and illumination must be met properly.
Is emergency exit signage required in every commercial building?
Yes. Emergency exit signage is required in almost all commercial buildings, and they should have clear, compliant emergency exit signage installed at every exit and along all evacuation routes to ensure occupant safety and regulatory compliance.
