
What Are 8 Area of Refuge Signage Requirements?
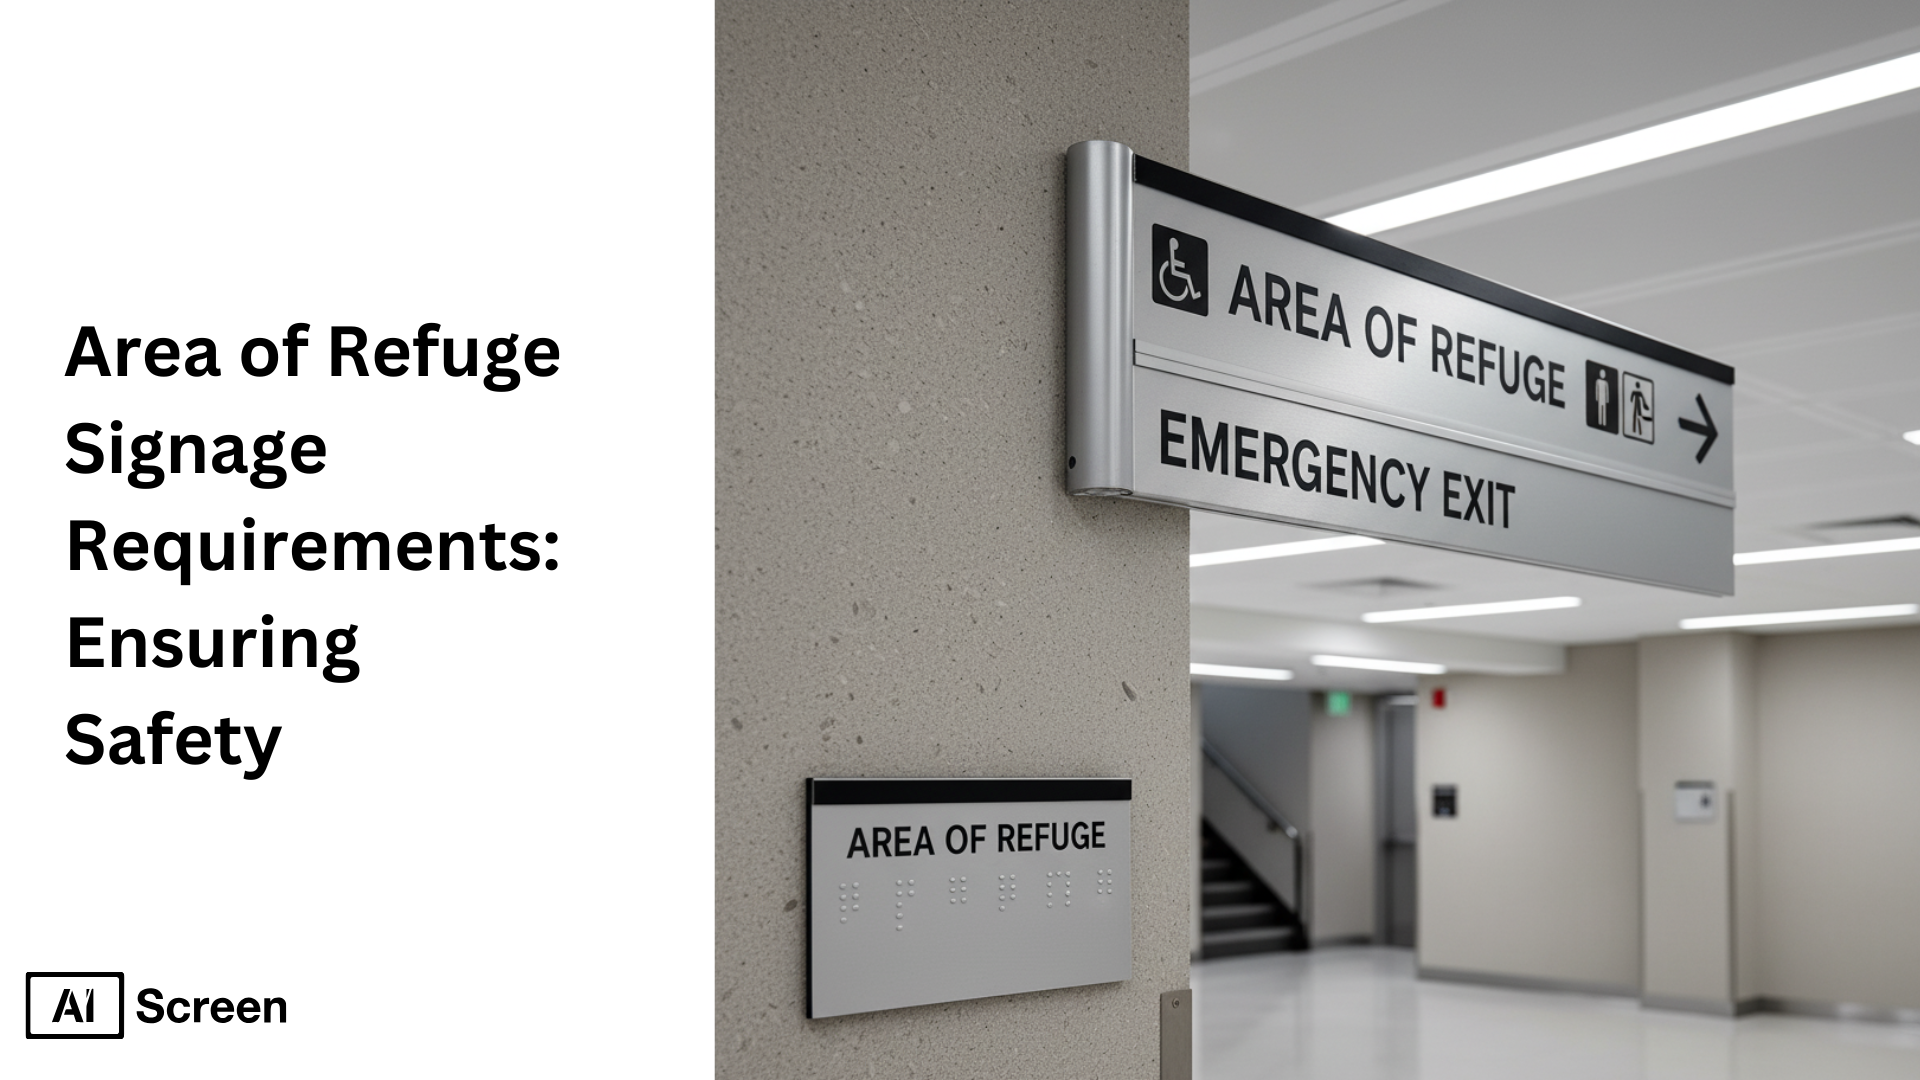
Did you know that over 500 high-rise buildings in Mumbai have been flagged for violating area of refuge safety norms, often locking these lifesaving zones? Area of refuge signage requirements ensuring safety are clearly defined by the International Building Code (IBC) and National Fire Protection Association (NFPA), which state that these refuge areas must be clearly marked with luminous signage to ensure they’re visible and accessible during emergencies, ultimately saving lives. So, what does the refuge sign tell you?
In this article, we will break down essential Area of Refuge signage requirements, highlighting how proper refuge signs, clear two-way communication systems, and directional signage ensure compliance with ADA’s further instructions and local building codes. These safety measures help individuals with mobility challenges find shelter and one wheelchair space easily, maintain communication, and receive prompt rescue assistance when refuge is required the most.
Modern facilities manage these displays with digital signage software so signage stays accurate and easy to update.
How Do Sprinklers Affect Area of Refuge Signs?
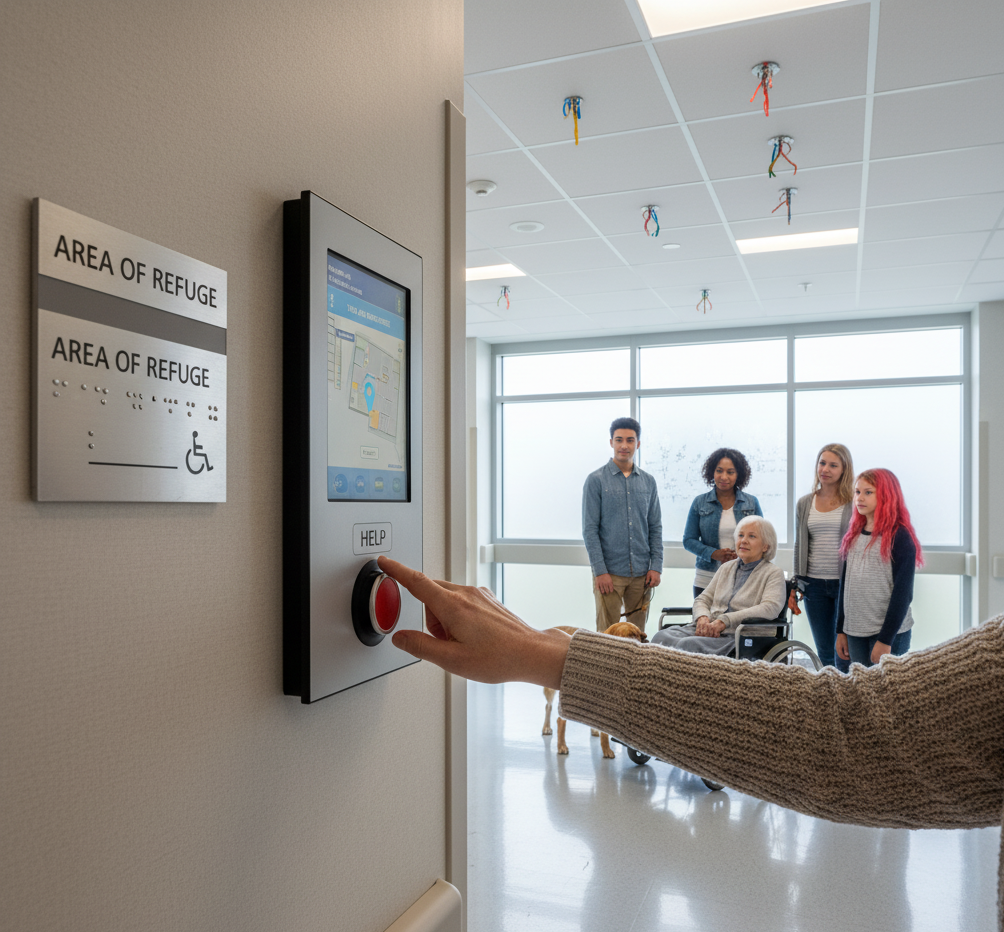
What does “Area of Refuge” signage look like in fully sprinkler-protected areas in buildings? According to the International Building Code and NFPA 101 Life Safety Code, these buildings might have reduced signage requirements or exemptions, thanks to the protection automatic sprinkler system provides.
But does that mean less safety? Not at all! The codes still require clear “AREA OF REFUGE” visible signs with the international symbol, plus a two-way communication system linking to a central control point, ensuring building occupants with mobility challenges have direct access and a way to call for rescue assistance.
So, how do local building codes keep things consistent? They typically mandate refuge signage that includes braille and tactile signage for accessibility, visible signals showing escape routes, and further general guidelines and instructions near elevator landings or at exit stairways.
It’s all about meeting refuge system requirements while maintaining occupant safety, emergency evacuation protocols, and compliance with the ADA, NFPA, and national fire alarm standards, creating a reliable refuge system no matter the building type or protection features.
Do Non-Sprinklered Buildings Need Area of Refuge Signs?
Ever noticed how some buildings rely on smart planning rather than full automation during emergencies?
Area of Refuge in a Building Without Full Sprinkler Protection becomes critical in non-sprinklered buildings, where designated Areas of Refuge must be provided on each floor to offer occupants a safe waiting space during a fire or evacuation.
These areas are required to feature compliant refuge signage and accessible two-way communication systems so occupants can signal for assistance and receive instructions.
To ensure visibility and quick access, signage must be placed along primary evacuation corridors, inside stairwells, and directly at each refuge point. Proper placement helps occupants identify these safe zones instantly, even in low-visibility conditions, reducing confusion and supporting orderly emergency response.


What Signs Does an Area of Refuge Need?
Before diving into the details, let’s set the scene. Are you wondering how “area of refuge signage requirements ensuring safety” are laid out to protect building occupants, especially those with mobility challenges?
These signage types align with the International Building Code (IBC), ADA, NFPA, and local codes to guarantee providing communication, direct access, and rescue assistance during emergencies. Here are the signs that are required for an area of refuge.
1. Area of Refuge Sign
What exactly is the primary marker for a refuge zone? The Area of Refuge sign includes the International Symbol of Accessibility (ISA) and tactile lettering, placed 48-60 inches from the floor to ensure visibility.
It marks the safe space where building occupants can await assisted rescue, complying with refuge system requirements and local building codes.
2. Exit Sign
How do occupants find an accessible route from a refuge? Illuminated exit signs compliant with NFPA 101 and UL 924 lighting standards direct people toward exit stairways or horizontal exits, facilitating safe emergency evacuation. Digital signage emergency alerts can reinforce these directions by displaying real-time evacuation instructions, route changes, and urgent safety messages during an emergency.
3. Overhead Exit Sign
Need to increase long-range visibility in corridors or stairwells? Overhead exit signs do the job. These must be illuminated or photoluminescent per code, ensuring the escape route is readily apparent despite smoke or low light conditions.
4. Photoluminescent Area of Refuge Sign
How do you ensure refuge signs remain visible if power goes out? Photoluminescent signs glow in the dark, meeting UL 1994 standards, making them a vital addition for smoke protection and emergency evacuation.
5. Area of Refuge Instruction Sign
Confused about how to use the communication system in an emergency? Instructional signage with ADA-compliant tactile and Braille lettering details how to operate the two-way communication system, which links to a constantly attended central control point or fire command center.
6. Handicap Accessible Directional Sign
How do you guide people toward refuge areas when every second matters? Handicap Accessible Directional Sign uses clear arrows, accessibility symbols, and tactile indicators to point occupants along an accessible route to the nearest wheelchair space or designated refuge area.
These signs are designed to be easy to follow in high-stress situations while complying with refuge area signage requirements and local signaling codes. When placed near elevators, corridors, and transition points, they also align naturally with elevator signage requirements, ensuring consistent wayfinding for all occupants, including those with mobility challenges.
7. Fire Door – Keep Closed Sign
Why does a fire door providing access matter here? It reminds occupants to keep fire-resistance-rated construction doors closed as per IBC Section 716.5.9.3 to maintain fire barriers and compartmentalization during a fire emergency.
8. Low-Level Egress Sign
How do you ensure people can see exit paths in heavy smoke? Low-level egress signs installed near the accessible floor use photoluminescent material with arrows to indicate exit discharge routes, helping occupants remain safe when visibility is low.
Together, this signage suite complies with refuge assistance, rescue requirements, protocols, and disability acts, providing new building and new construction occupants peace of mind that help is just a sign away when emergencies strike.
How Does Digital Signage Aid Refuge Safety?
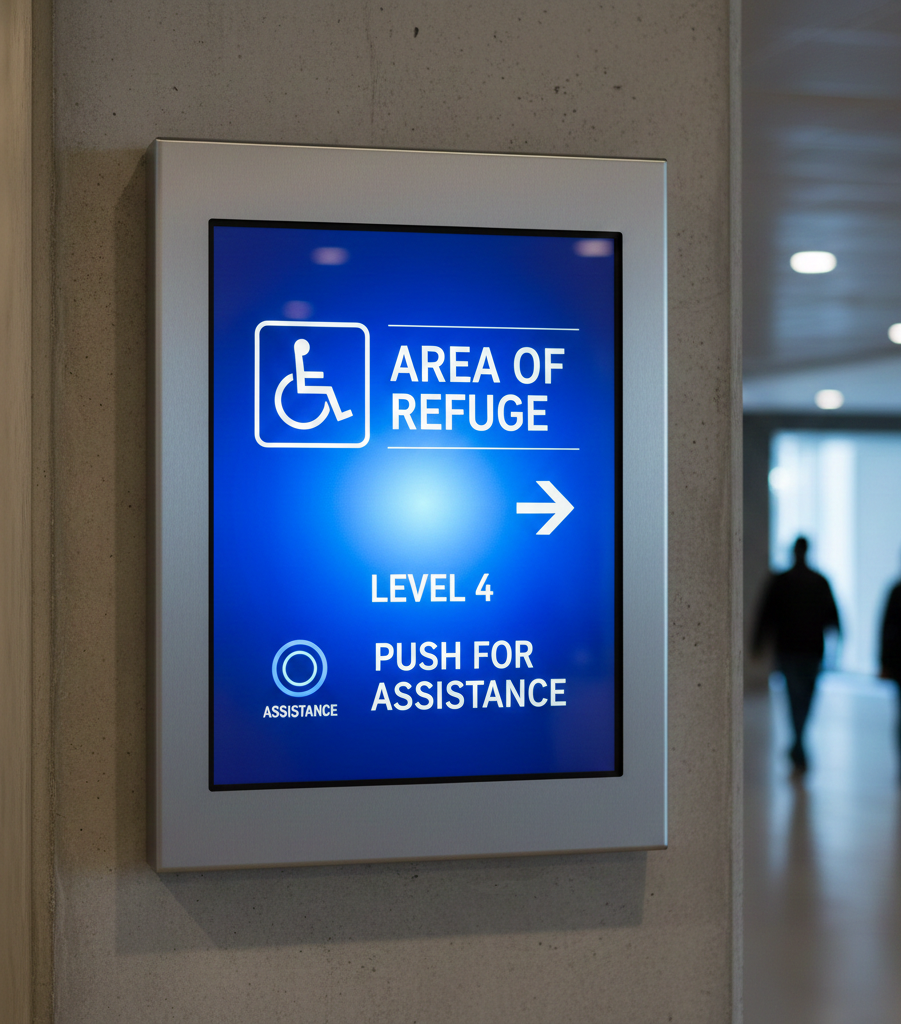
How does digital signage play a role in modern safety? Imagine emergency communication systems that update in real time, deliver multilingual alerts, and display clear evacuation maps exactly when you need them.
Digital signage makes this possible by integrating with fire alarm systems, national fire alarms, and safety management dashboards that track compliance, all key components of “area of refuge requirements signs for ensuring safety.”
But what about rescue assistance and accessibility during an emergency? Digital signs can connect directly to two-way communication systems at a central control point or fire command center, providing rapid rescue assistance while guiding building occupants via accessible means and refuge signs.
Local and state codes and the International Building Code support this integration to enhance emergency evacuation efforts. Ready to upgrade your safety communication? Explore smart digital signage solutions for your refuge areas that boost visibility, accessibility, and compliance.
What ADA Rules Cover Area of Refuge Signs?
ADA and IBC rules apply through a two-layer compliance structure: the international building code establishes the refuge requirement, accessible means of egress relationship, and door-identification trigger, while ADA-related sign rules establish the tactile and visual characters, braille, contrast, and finish standards that make the permanent sign usable. In other words, one layer controls when and where the sign is needed, and the other controls how the sign must communicate.
That matters because the sign must satisfy both trigger logic and format logic. A project can identify the correct refuge location under the building code and still miss the tactile and visual criteria that give the sign accessible function in real use. The final result also depends on local code adoption, which adds a jurisdiction layer to the same requirement set.
Why Do Elevator Landing Signs Matter for Refuge?
Elevator landing signs are important in area of refuge signage requirements because they help people recognize that the landing is part of an accessible means of egress and identify where assisted rescue support is available during an emergency.
- They identify the refuge location clearly
- They support assisted evacuation
- They guide first responders
- They improve code visibility
- They reduce panic during emergencies
For detailed information, see elevator signage requirements dimensions, accessibility and more.
How Do Area of Refuge Signage Requirements Relate to OSHA Construction Site Signage Requirements?
Area of refuge signage requirements help identify designated safe locations where people who cannot use stairs can wait for assistance during an emergency. Clear placement, readable text, accessibility features, and consistent wayfinding make these signs an important part of evacuation planning in completed buildings.
OSHA construction site signage requirements focus on warning workers and visitors about hazards, restricted areas, required PPE, emergency routes, and other safety conditions on active job sites. Considering both types of requirements helps organizations maintain clear safety communication from the construction phase through final building occupancy.
How Can AIScreen Support Area of Refuge Signage Requirements?
Meeting area of refuge signage requirements helps ensure that occupants who cannot use stairs can quickly identify designated safe areas during an emergency. Clear placement, readable wording, tactile characters, strong visibility, and alignment with applicable IBC and ADA standards make these signs an essential part of an effective evacuation and accessibility plan.
AIScreen is a leading digital signage provider that helps organizations strengthen safety communication with real-time alerts, updated evacuation instructions, and centralized screen management. By combining compliant physical signage with AIScreen’s digital communication tools, facilities can keep emergency information accurate, visible, and consistent across multiple locations.
Frequently Asked Questions
What does area of refuge mean?
An “area of refuge” is a designated safe space within a building where people who can’t use stairs during an emergency, like those with mobility challenges, can remain temporarily until rescued. It’s essentially a secure waiting zone built to withstand fire, smoke, or structural hazards.
What are the ADA and IBC requirements for area of refuge signage?
Both ADA and the International Building Code (IBC) require refuge signs that include the International Symbol of Accessibility, tactile lettering, and photoluminescent materials. These signs must clearly mark safe zones and follow strict ADA guidelines to ensure visibility and accessibility for all building occupants.
How should area of refuge signs be mounted for compliance?
The area of refuge signs should be mounted 48 to 60 inches from the floor, installed near doors providing direct exit access to refuge areas, for compliance. They need high-contrast colors and photoluminescent materials to ensure readability even in low light or power outages.
What are common mistakes made when installing area of refuge signage?
A few common mistakes while installing area of refuge signage include placing signs too high or low, using low-contrast colors, neglecting tactile or braille requirements, and poor placement that blocks visibility. These errors can hinder quick or written identification and delay rescue efforts.
Why is the proper placement of area of refuge signage critical during emergencies?
Proper placement of area of refuge signage is critical during emergencies, guaranteeing that occupants can find safe refuge spots quickly and use two-way communication systems for rescue assistance. Clear, visible signage aligned with local codes and safety protocols saves lives by guiding occupants during stressful emergency evacuations.
